 Our Work
 Advice From The Trade Show Floor
Multi/Double Deck Trade Show Booth Gallery
Explore real multi deck booth designs built to capture attention, maximize space, and support your goals on the show floor. From clean, simple layouts to fully branded environments, every display is designed to help you stand out and drive engagement. Browse the gallery to find inspiration, then customize a solution that fits your brand, budget, and event strategy.
Choose a size, then click on any trade show display exhibit below to see additional views, renderings, and floor plans.
Ultraflex: Retro Newstand
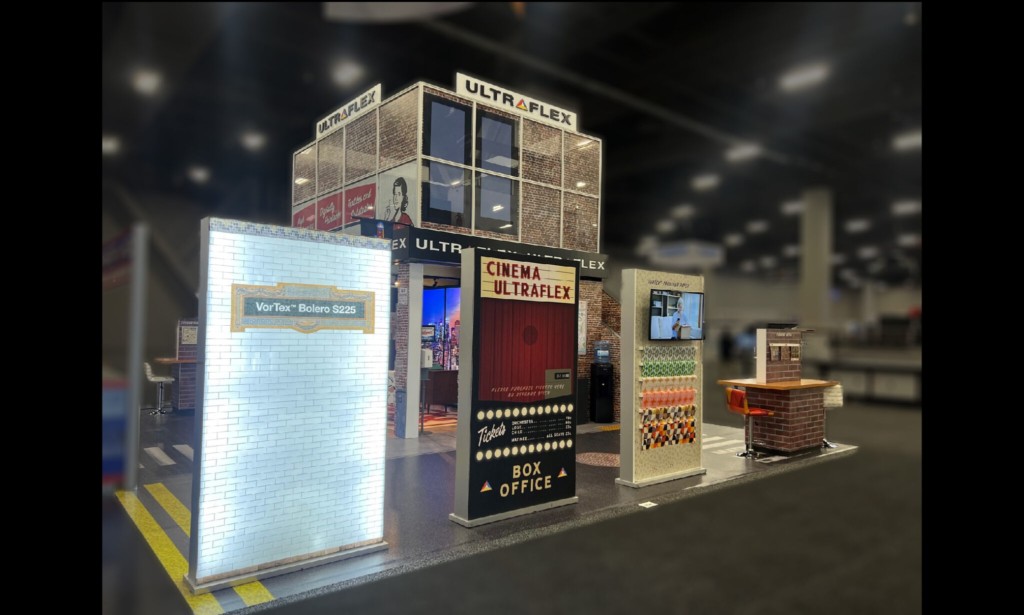 5 Images
FGI
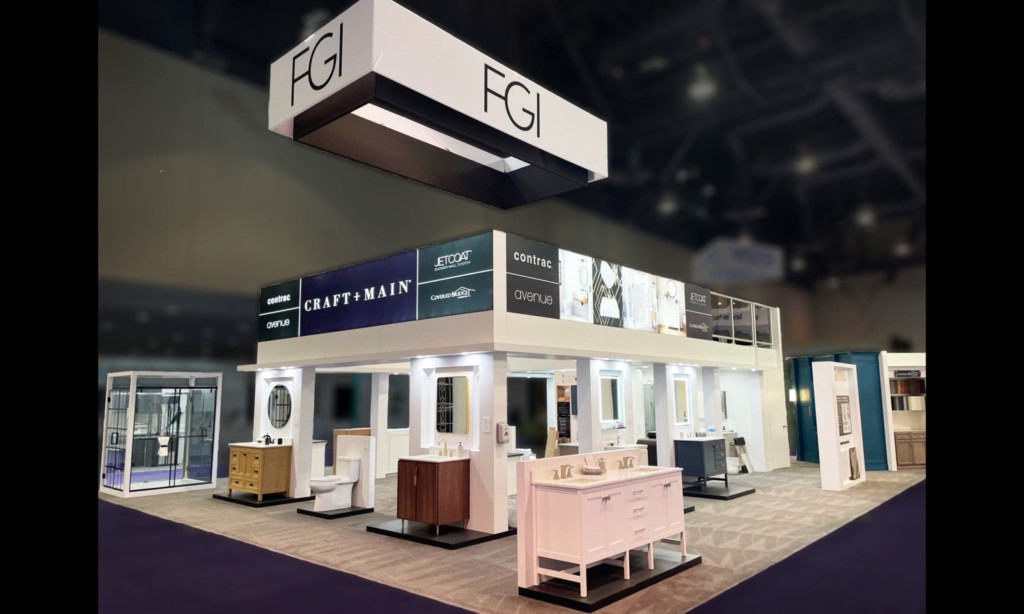 12 Images
LCI
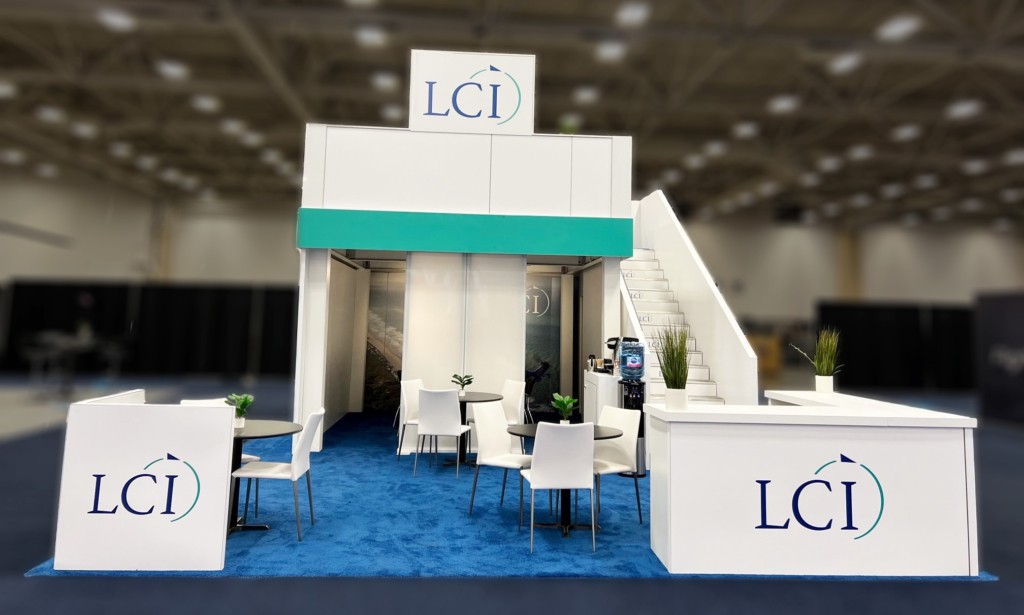 11 Images
Maxlite
 15 Images
Ultraflex: Beach Scene
 5 Images
Foremost
 17 Images
A Double Deck Trade Show Booth Takes Your Exhibit to the Next Level
A double deck trade show booth adds a second story to your footprint, giving you more usable space without paying for more floor space. With room for private meetings, hospitality areas, and elevated brand displays, a two-story exhibit helps you stand out and gives you more ways to engage attendees. Metro Exhibits designs double-deck booths that use both levels well. We plan layouts, visuals, and exhibit features that bring visitors in on the show floor and give your team a comfortable place upstairs to have more meaningful conversations.
Command attention across the show floor
A second level adds height and dimension that attendees can see from across the hall, so your brand is visible well beyond the aisles around your booth.
Get more space without a larger footprint
Building up instead of out adds usable square footage within the same floor space, so you can do more with the space you've paid for.
Create private spaces for high-value conversations
An upper deck gives you a quieter, more private spot for client meetings, sales discussions, and partner conversations, away from the activity on the show floor.
Separate engagement from hospitality
Keep the ground level for demos, product displays, and lead capture, and use the upper level as a lounge, conference room, or VIP area for invited guests.
Keep the ground level open and inviting
Moving meeting space upstairs keeps the main floor clear, with open sightlines and clear entry points that make it easy for attendees to walk in and engage.
Build a flexible exhibit for future shows
Modular double deck components can be reconfigured or used as a single-level booth when show rules or space allocations change, so you get more value from your exhibit investment.
Frequently Asked Questions
What is a double deck trade show booth?
A double deck trade show booth is a two-story exhibit with a second level built above the main floor. The upper deck usually holds meeting rooms, lounges, or hospitality areas, and the ground level is used for product displays, demos, and attendee engagement.
What are the benefits of a double deck booth?
A double deck booth adds usable space without a larger footprint, makes your brand visible from across the show floor, and gives your team private areas for meetings and hospitality. Because meeting space moves upstairs, the ground level can stay open and easy to walk into.
How much space do I need for a double deck exhibit?
Double deck booths usually go in island spaces, commonly 20x20 or larger, because the structure needs open access on all sides and room for stairs. Each show sets its own rules, so check the exhibitor manual for your event before you plan a two-story design.
Do double deck booths require special approval?
Yes. Most shows and venues require stamped structural engineering drawings and show management approval for any multi-level exhibit. Some also need fire marshal review, permits, or certain safety features like railings and sprinklers.
How is the upper deck typically used?
Common uses include private conference rooms, VIP lounges, hospitality bars, and quiet spaces for sales conversations. The upper level can be open, partly enclosed, or fully enclosed, depending on how much privacy your team needs.
How much weight can the upper deck hold?
Load capacity depends on the design and engineering of your structure, and it's set during the planning process to fit how you'll use the space. Your exhibit team will confirm occupancy and weight limits so the deck meets show and venue safety requirements.
Can a double deck booth be reconfigured for other shows?
Yes. Modular double deck systems can often be reconfigured for different layouts or used as a single-level booth when a show doesn't allow multi-story exhibits or your space allocation changes.
How long does it take to design and build a double-deck booth?
Double-deck exhibits usually take longer than single-level booths because of engineering, approvals, and fabrication. Start planning several months before your show to leave time for design, show approval, and production.